
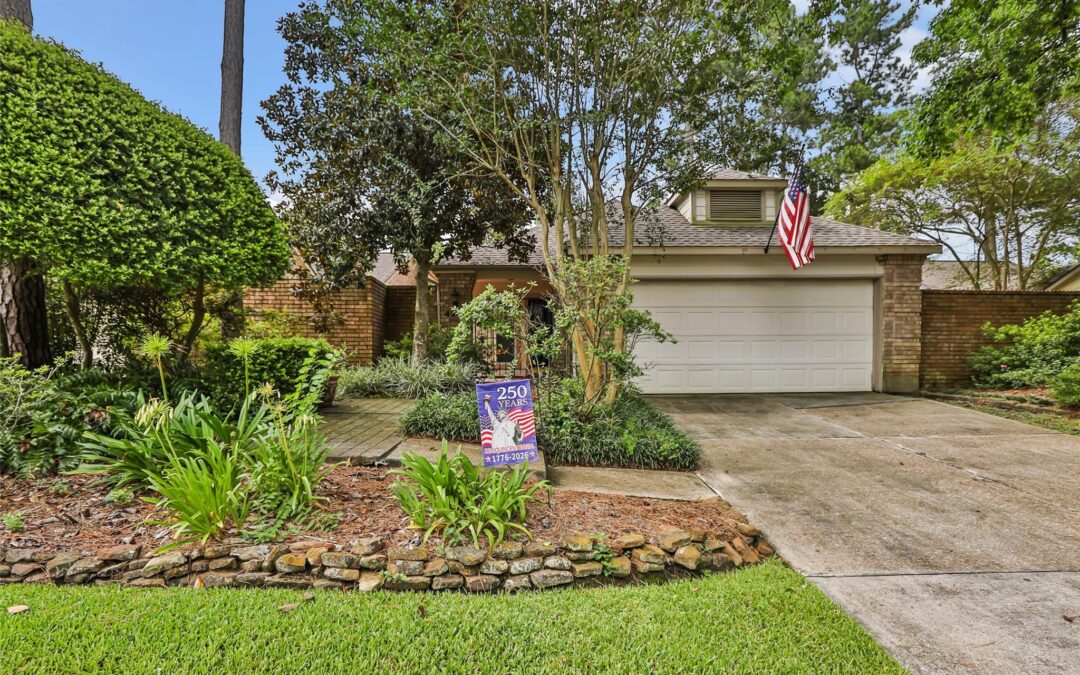
4206 Valley Glade Drive, Kingwood, TX 77345 — One-Story Patio Home in Kings Crossing
A former Village Builders model home with 2 bedrooms, 2 full baths, a dedicated study, gas fireplace, and neighborhood pool access — minutes from Kingwood Town Center.

Listed by Francie Watson, REALTOR®
Brokered by JLA Realty
For property details, disclosures, or to arrange a private tour of 4206 Valley Glade Drive, use the request form below. If you are already represented by a license holder, please have your agent schedule through the local showing service.
Property Overview
If you are searching for a lower-maintenance home in the heart of Kingwood, Texas, 4206 Valley Glade Drive is worth a close look. Located in the established Kings Crossing community, this one-story patio home pairs a practical floor plan with a location close to shopping, dining, parks, and major Houston commuter routes.
Originally built as a Village Builders model home, the residence features thoughtful design details and enduring curb appeal, with a floor plan that supports single-level living and a separate room that can serve as a study, office, or hobby space.
Property Features
- 2 bedrooms
- 2 full bathrooms
- Private home office / study
- Approximately 1,552 square feet
- Single-story patio home
- Former Village Builders model home
- Open kitchen to family room
- Formal dining area
- Eat-in breakfast area
- Gas fireplace
- Attached two-car garage
- Private patio
- Neighborhood swimming pool
- Located within the master-planned community of Kingwood
- Kingwood Country Club golf community
- Refrigerator, washer & dryer included per MLS
Inside the Home
The floor plan is arranged for comfortable single-level living.
The family room anchors the home, with a gas fireplace and generous natural light. It opens directly to the kitchen, which includes an eat-in breakfast area — a layout that keeps cooking and gathering spaces connected.
A dedicated study provides flexible square footage separate from the bedrooms, useful for remote work, personal projects, or a hobby room.
The primary suite includes a private bath. The secondary bedroom and second full bath sit apart from the primary, and a private patio extends the living space outdoors without the upkeep of a large yard.
About Kings Crossing
Kings Crossing is one of Kingwood's established neighborhoods. Its patio home section was designed with smaller lots and reduced exterior maintenance, so homeowners spend less time on yard upkeep while retaining the benefits of a detached, single-family residence.
Neighborhood characteristics
- Mature tree cover
- Low-traffic residential streets
- Walking trails
- Community swimming pool
- Greenbelt access
- Nearby golf
- Close to retail and grocery
- Direct commuter access to US-59 / I-69
Minutes from
- Kingwood Town Center
- Kingwood Commons Shopping Center
- H-E-B
- Kroger
- Restaurants and cafés
- Medical offices
- Entertainment
- Parks and trailheads
Community Amenities
Kings Crossing residents are positioned to use many of the amenities that define Kingwood as a master-planned community. Amenity access, eligibility, and dues vary — confirm current details with the applicable homeowners association or club.
- Community pool
- Walking trails
- Greenbelts
- Parks
- Kingwood Country Club golf courses
- Tennis facilities
- Recreation centers
- Nature preserves
Dining Nearby
Kingwood offers a wide range of dining within a short drive, from casual counter service to waterfront tables.
- Chimichurri's South American Grill
- The Veranda
- Italiano's Restaurant
- Sharky's Waterfront Grill
- Skeeter's Mesquite Grill
- Kingwood Taco Shop
- Jason's Deli
- Panera Bread
- Los Cucos Mexican Cafe
- Crust Pizza Co.
- Fuddruckers
- Chick-fil-A
- Whataburger
- Union Kitchen
- Zammitti's Italian Ristorante
Shopping Nearby
- Kingwood Town Center
- Kingwood Commons
- H-E-B
- Kroger Marketplace
- Target
- Walmart
- Lowe's
- The Home Depot
- Costco (Atascocita)
- Deerbrook Mall
Parks & Recreation
Kingwood is known for its trail network and access to Lake Houston.
- East End Park
- River Grove Park
- Town Center Park
- Kingwood Greenbelt Trails
- Lake Houston access
- Kingwood Country Club
- Paddle boarding
- Fishing
- Golf
- Tennis
- Pickleball
- Community events throughout the year
Medical Facilities Nearby
- HCA Houston Healthcare Kingwood
- Memorial Hermann Convenient Care Center
- Memorial Hermann Medical Group
- Kelsey-Seybold Clinic
- Texas Children's Pediatrics
- Houston Methodist Primary Care
- Specialty physicians and imaging centers
- Urgent care clinics and pharmacies
Estimated Commute Times
The location offers access to Interstate 69 (US-59), Beltway 8, and the Grand Parkway.
| Destination | Estimated Drive Time |
|---|---|
| Lake Houston | 10 minutes |
| George Bush Intercontinental Airport (IAH) | 15–20 minutes |
| Spring | 20–25 minutes |
| The Woodlands | 30–35 minutes |
| Downtown Houston | 30–35 minutes |
| The Galleria | 40–50 minutes |
| Energy Corridor | 45–60 minutes |
Drive times are estimates only and vary with traffic conditions, route, and time of day.
Schools
According to MLS information, this property is currently zoned to the following Humble Independent School District campuses:
- Greentree Elementary School
- Riverwood Middle School
- Kingwood High School
Verify school information
School attendance zones, enrollment eligibility, program availability, and district boundaries are subject to change and vary by address. Buyers should independently verify all school information directly with Humble Independent School District before making a purchasing decision.
Property Highlights at a Glance
- Former Village Builders model home
- Single-story living
- Dedicated home office / study
- Two bedrooms
- Two full baths
- Patio home with reduced yard maintenance
- Community pool
- Open floor plan
- Gas fireplace
- Attached two-car garage
- Refrigerator included per MLS
- Washer & dryer included per MLS
- Golf course community
- Central Kingwood location
- Minutes from shopping and dining
Frequently Asked Questions
How much is 4206 Valley Glade Drive listed for?
The home is offered at $269,500. Price and availability are subject to change without notice.
How many bedrooms and bathrooms does the home have?
The home offers 2 bedrooms and 2 full bathrooms, plus a separate dedicated study.
Is there a home office or study?
Yes. The floor plan includes a dedicated private study that is separate from the two bedrooms.
Is 4206 Valley Glade Drive a one-story home?
Yes. The home is entirely on one level, with approximately 1,552 square feet of living space.
Does the Kings Crossing neighborhood have a pool?
Yes. Residents have access to a community swimming pool. Contact the homeowners association for current amenity access rules and dues.
What is a patio home?
A patio home is a detached or semi-detached residence built on a smaller lot, typically with a compact private outdoor area rather than a large yard. In Kings Crossing, the patio home section offers single-story floor plans with reduced outdoor square footage.
Are any appliances included with the home?
According to MLS information, the refrigerator, washer, and dryer convey with the property. Verify all included items in the written contract.
What schools serve 4206 Valley Glade Drive?
According to MLS information, the property is currently zoned to Greentree Elementary School, Riverwood Middle School, and Kingwood High School in Humble ISD. Attendance zones and eligibility are subject to change and should be verified directly with Humble Independent School District.
How far is the home from downtown Houston and IAH airport?
Approximate drive times are 30 to 35 minutes to downtown Houston and 15 to 20 minutes to George Bush Intercontinental Airport. Actual travel times vary with traffic and time of day.
How do I schedule a showing of 4206 Valley Glade Drive?
Complete the request form below to contact Francie Watson, REALTOR®, brokered by JLA Realty. If you are already represented by a real estate license holder, please ask your agent to arrange the appointment.
Request a Private Showing
Tell us a little about what you're looking for and Francie will follow up with availability and property details for 4206 Valley Glade Drive.
Equal Housing Opportunity. Listed by Francie Watson, REALTOR® — Brokered by JLA Realty.
Property information, including square footage, room count, included items, school zoning, and amenities, is sourced from MLS data and is deemed reliable but not guaranteed. Square footage is approximate and should be independently measured. Price, availability, and terms are subject to change or prior sale without notice. All information should be independently verified by the buyer and the buyer's representative. This page is provided for general informational purposes only and is not intended to indicate any preference, limitation, or discrimination based on race, color, religion, sex, handicap, familial status, national origin, or any other class protected by federal, state, or local fair housing laws.
Information About Brokerage Services (IABS) ·
TREC Consumer Protection Notice